A selection of the bureau's work. The portfolio keeps growing.
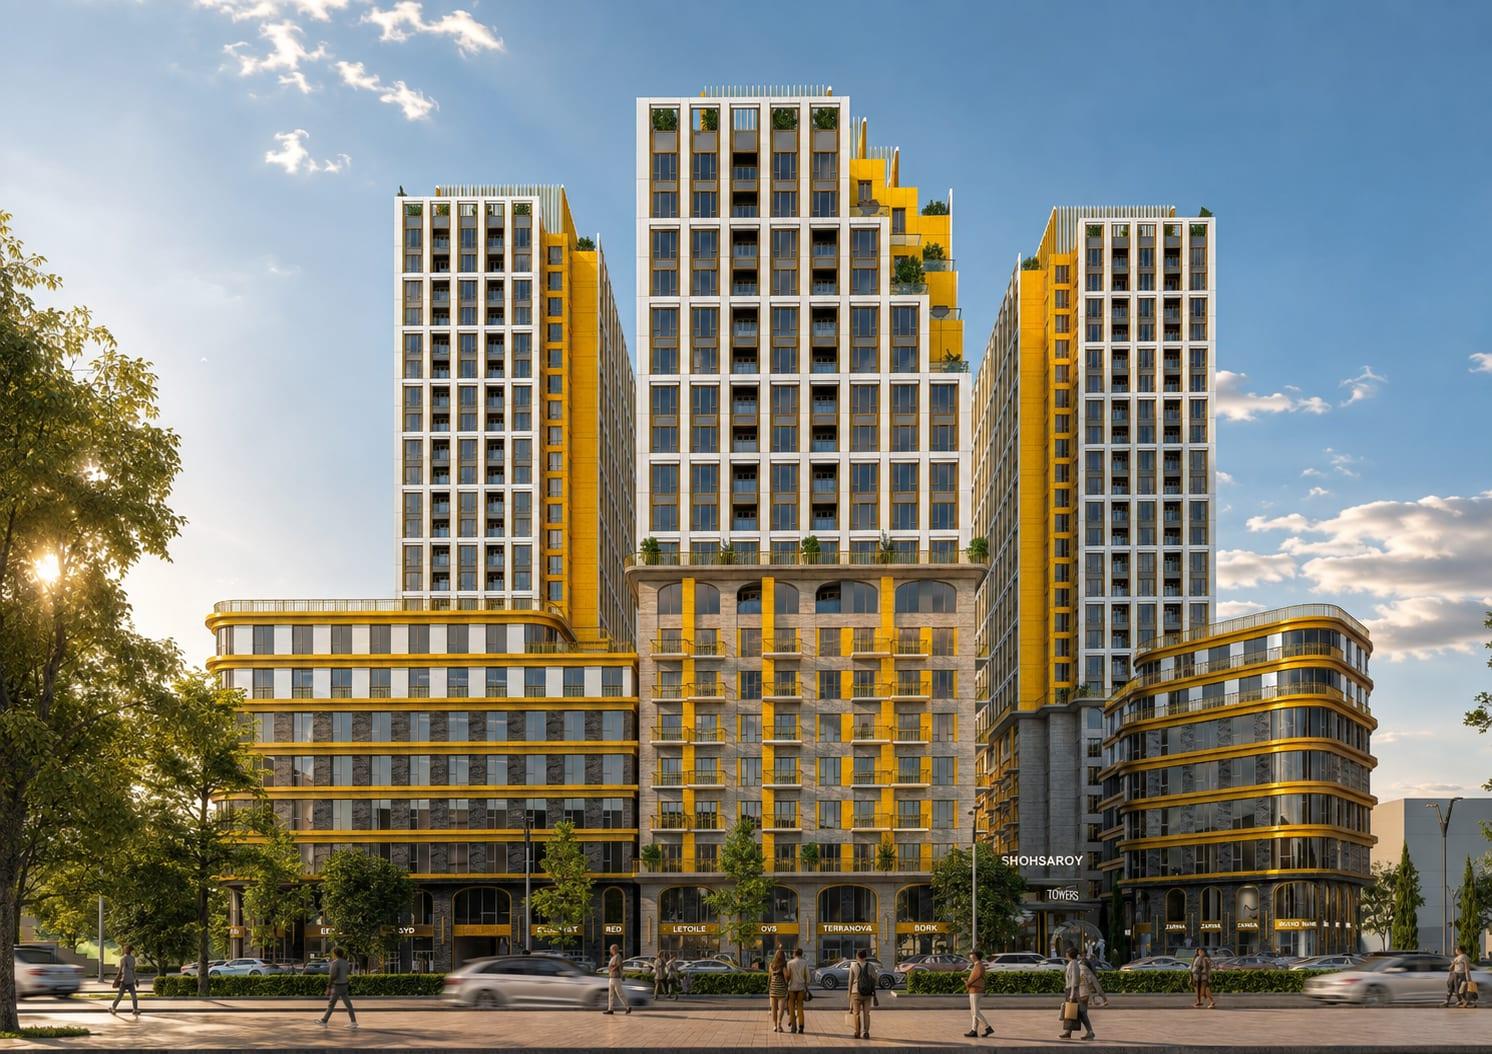
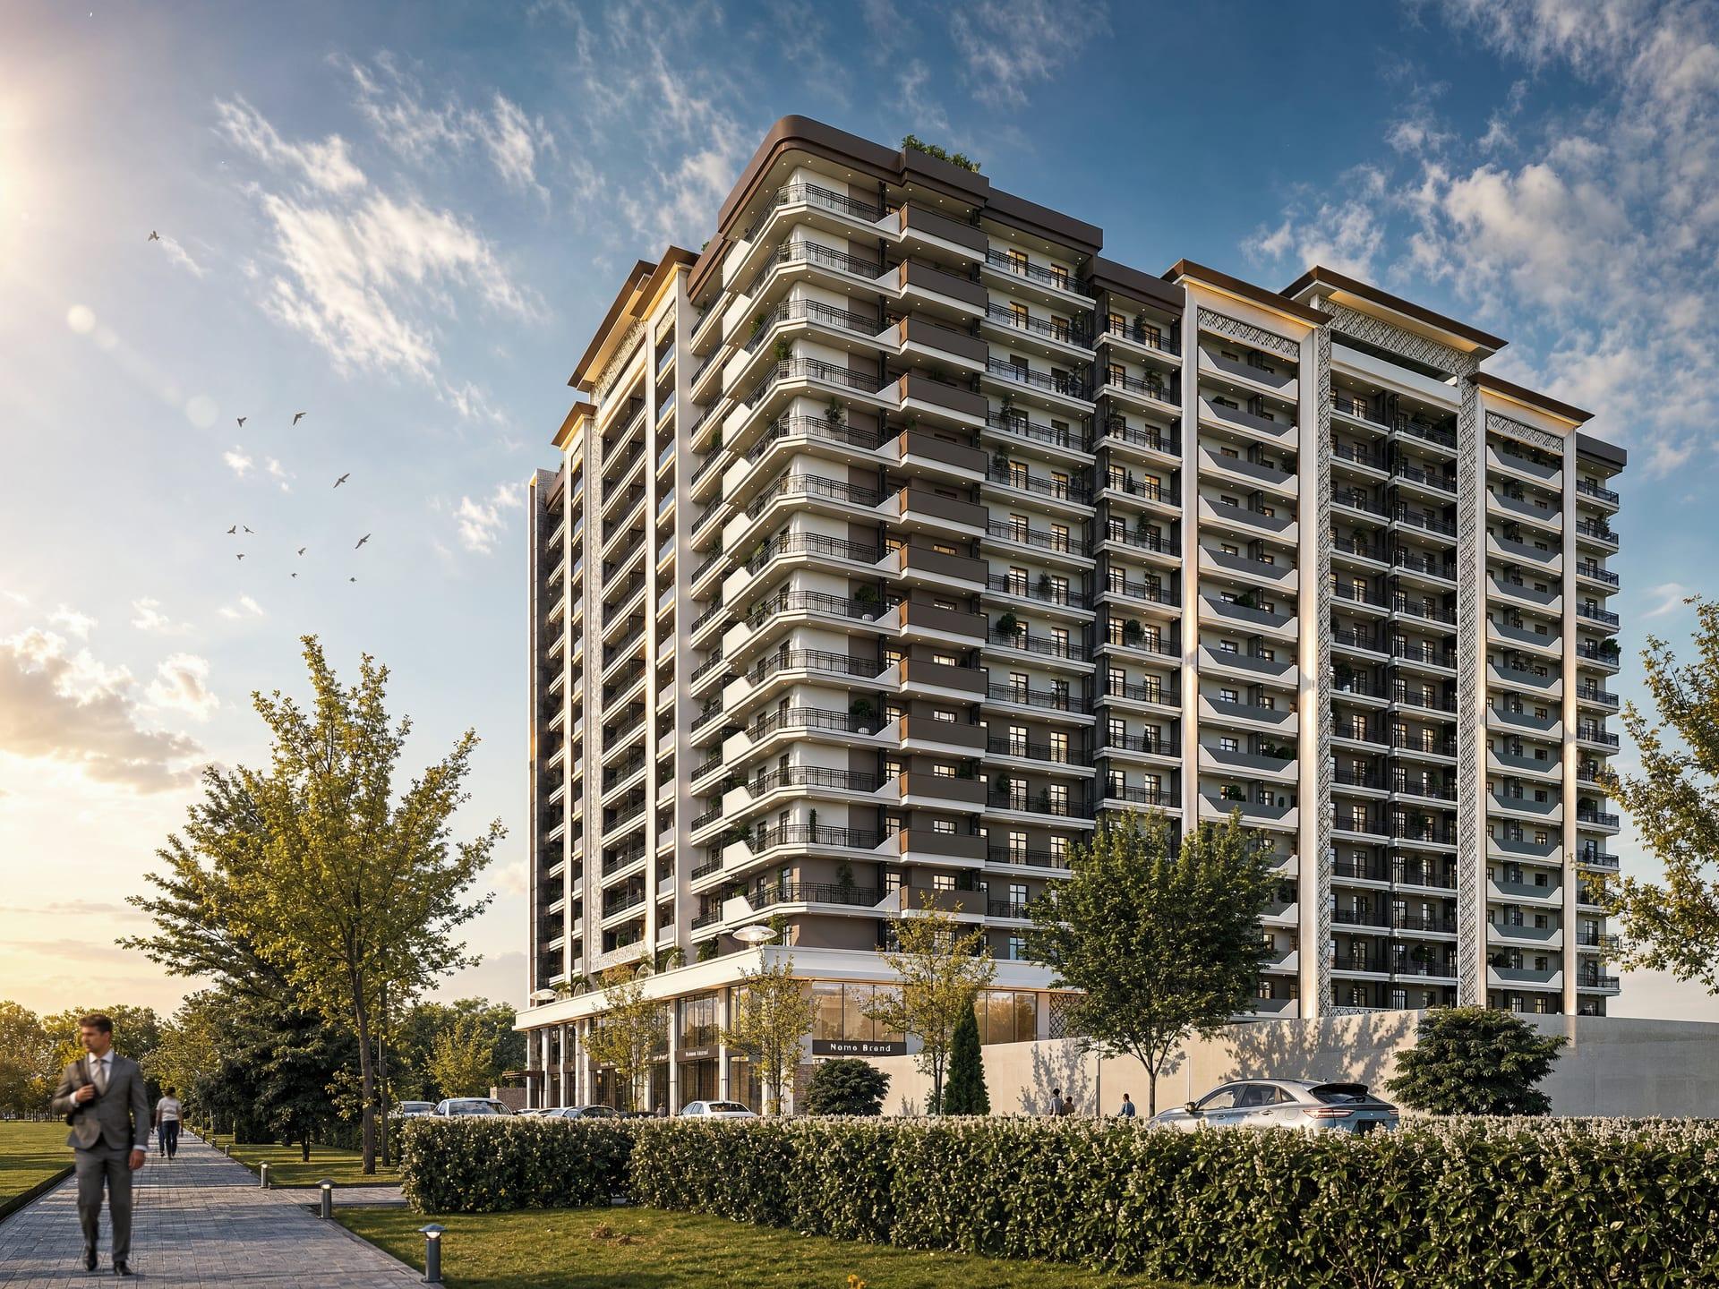
A mixed-use complex in central Tashkent: two 27-storey and one 20-storey residential towers.
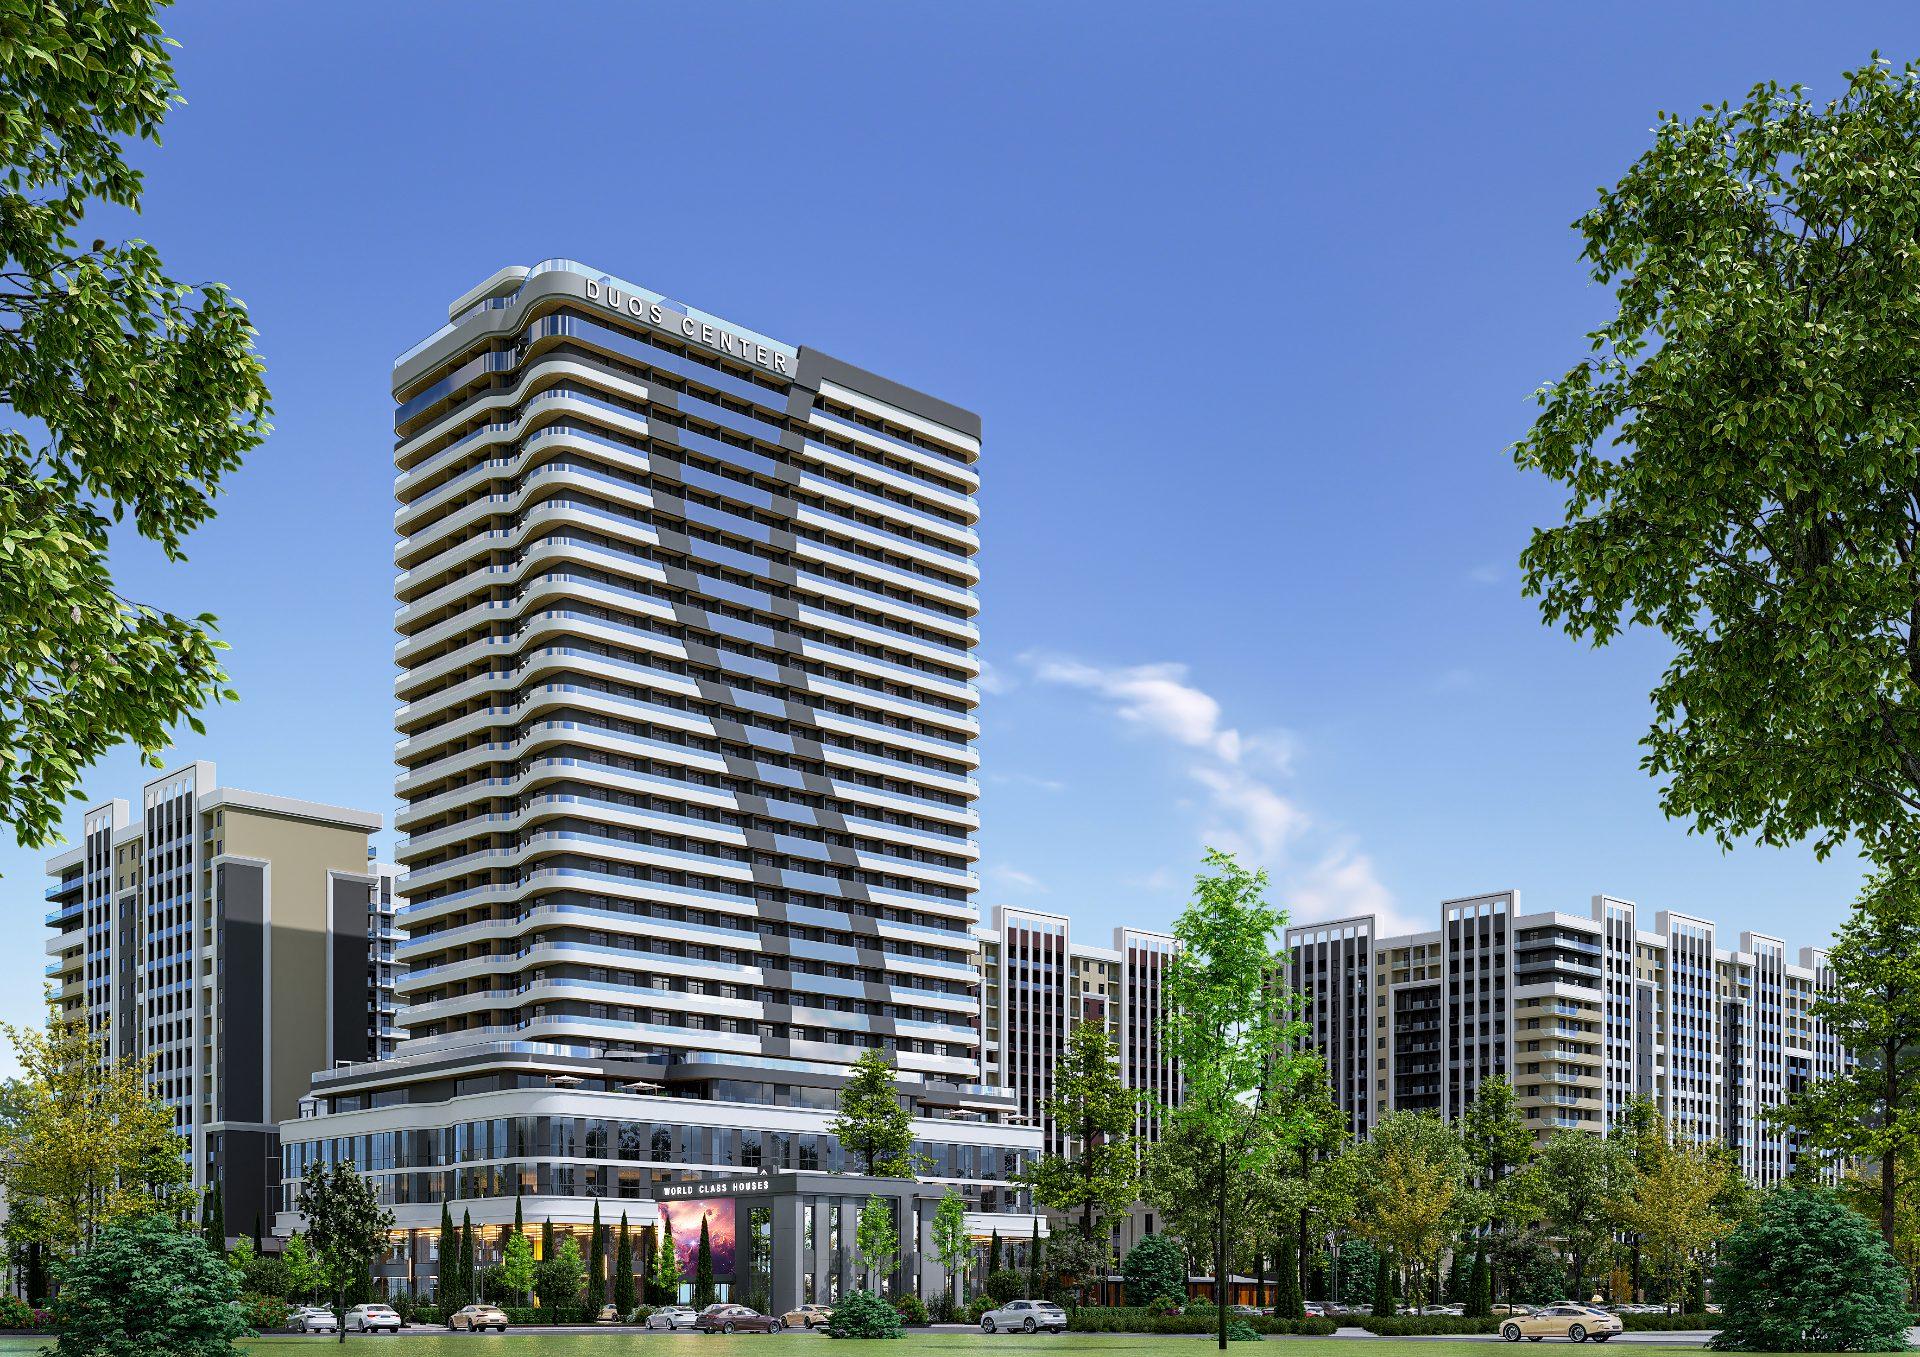
Designed on an area of more than 3.5 hectares in Navoi City, the complex consists of 15 sixteen-storey buildings and 1 twenty-nine-storey building.
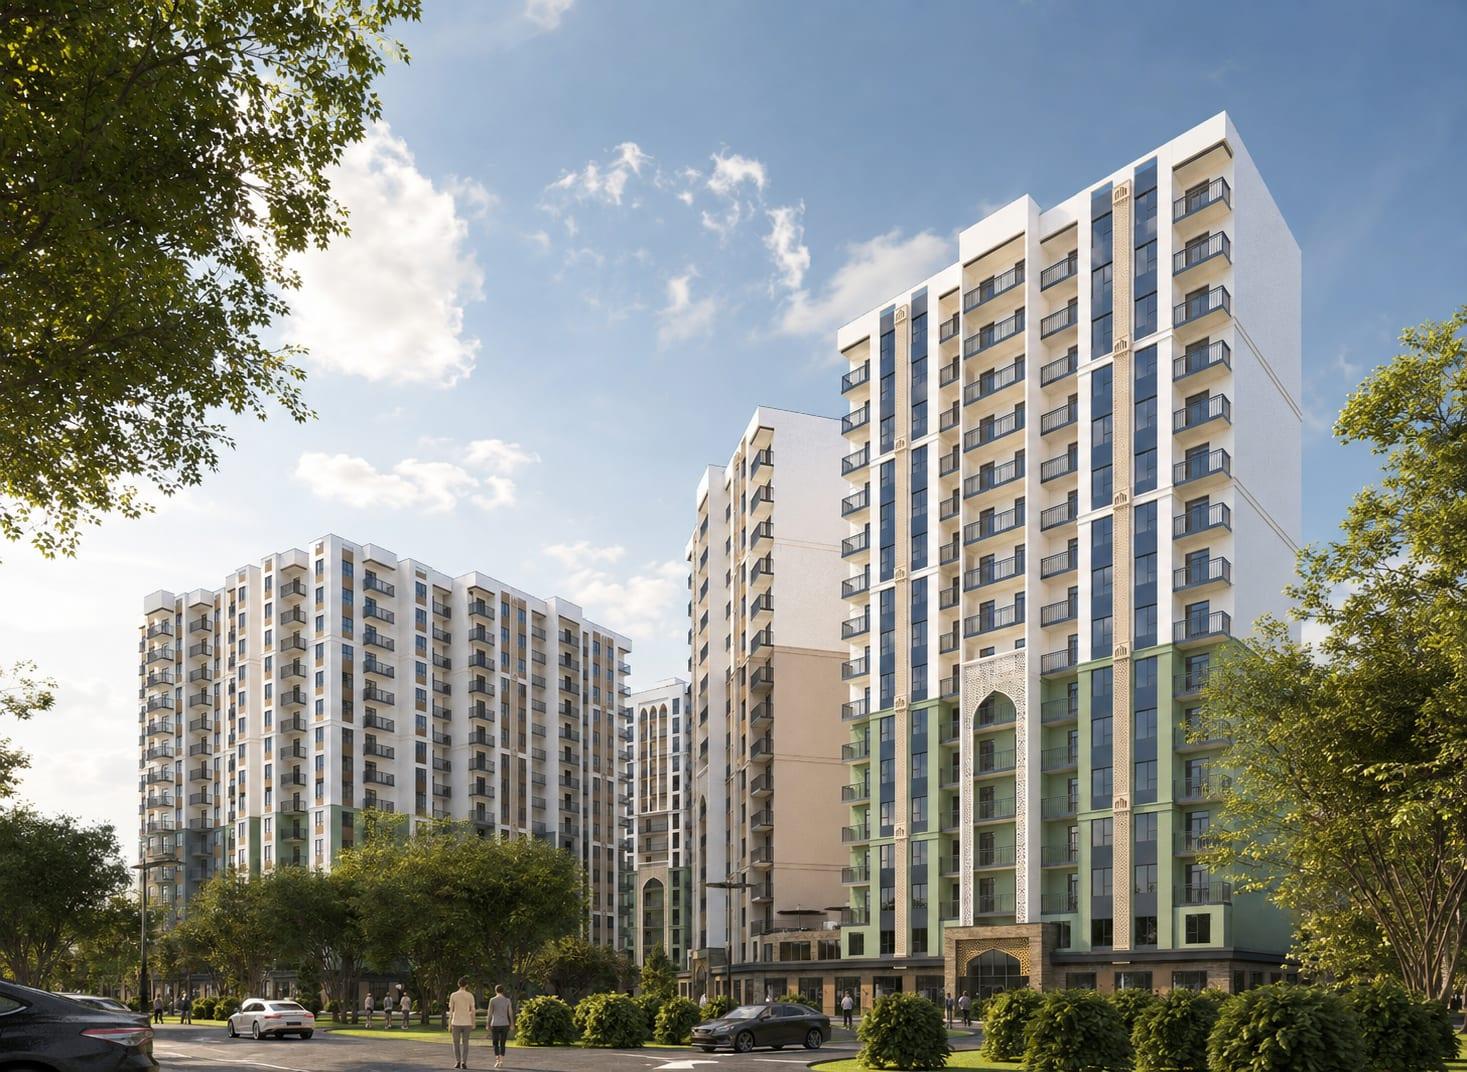
«Obod Maskan» is a residential complex located on a 3.2-hectare site, consisting of 20 sixteen-storey monolithic buildings.
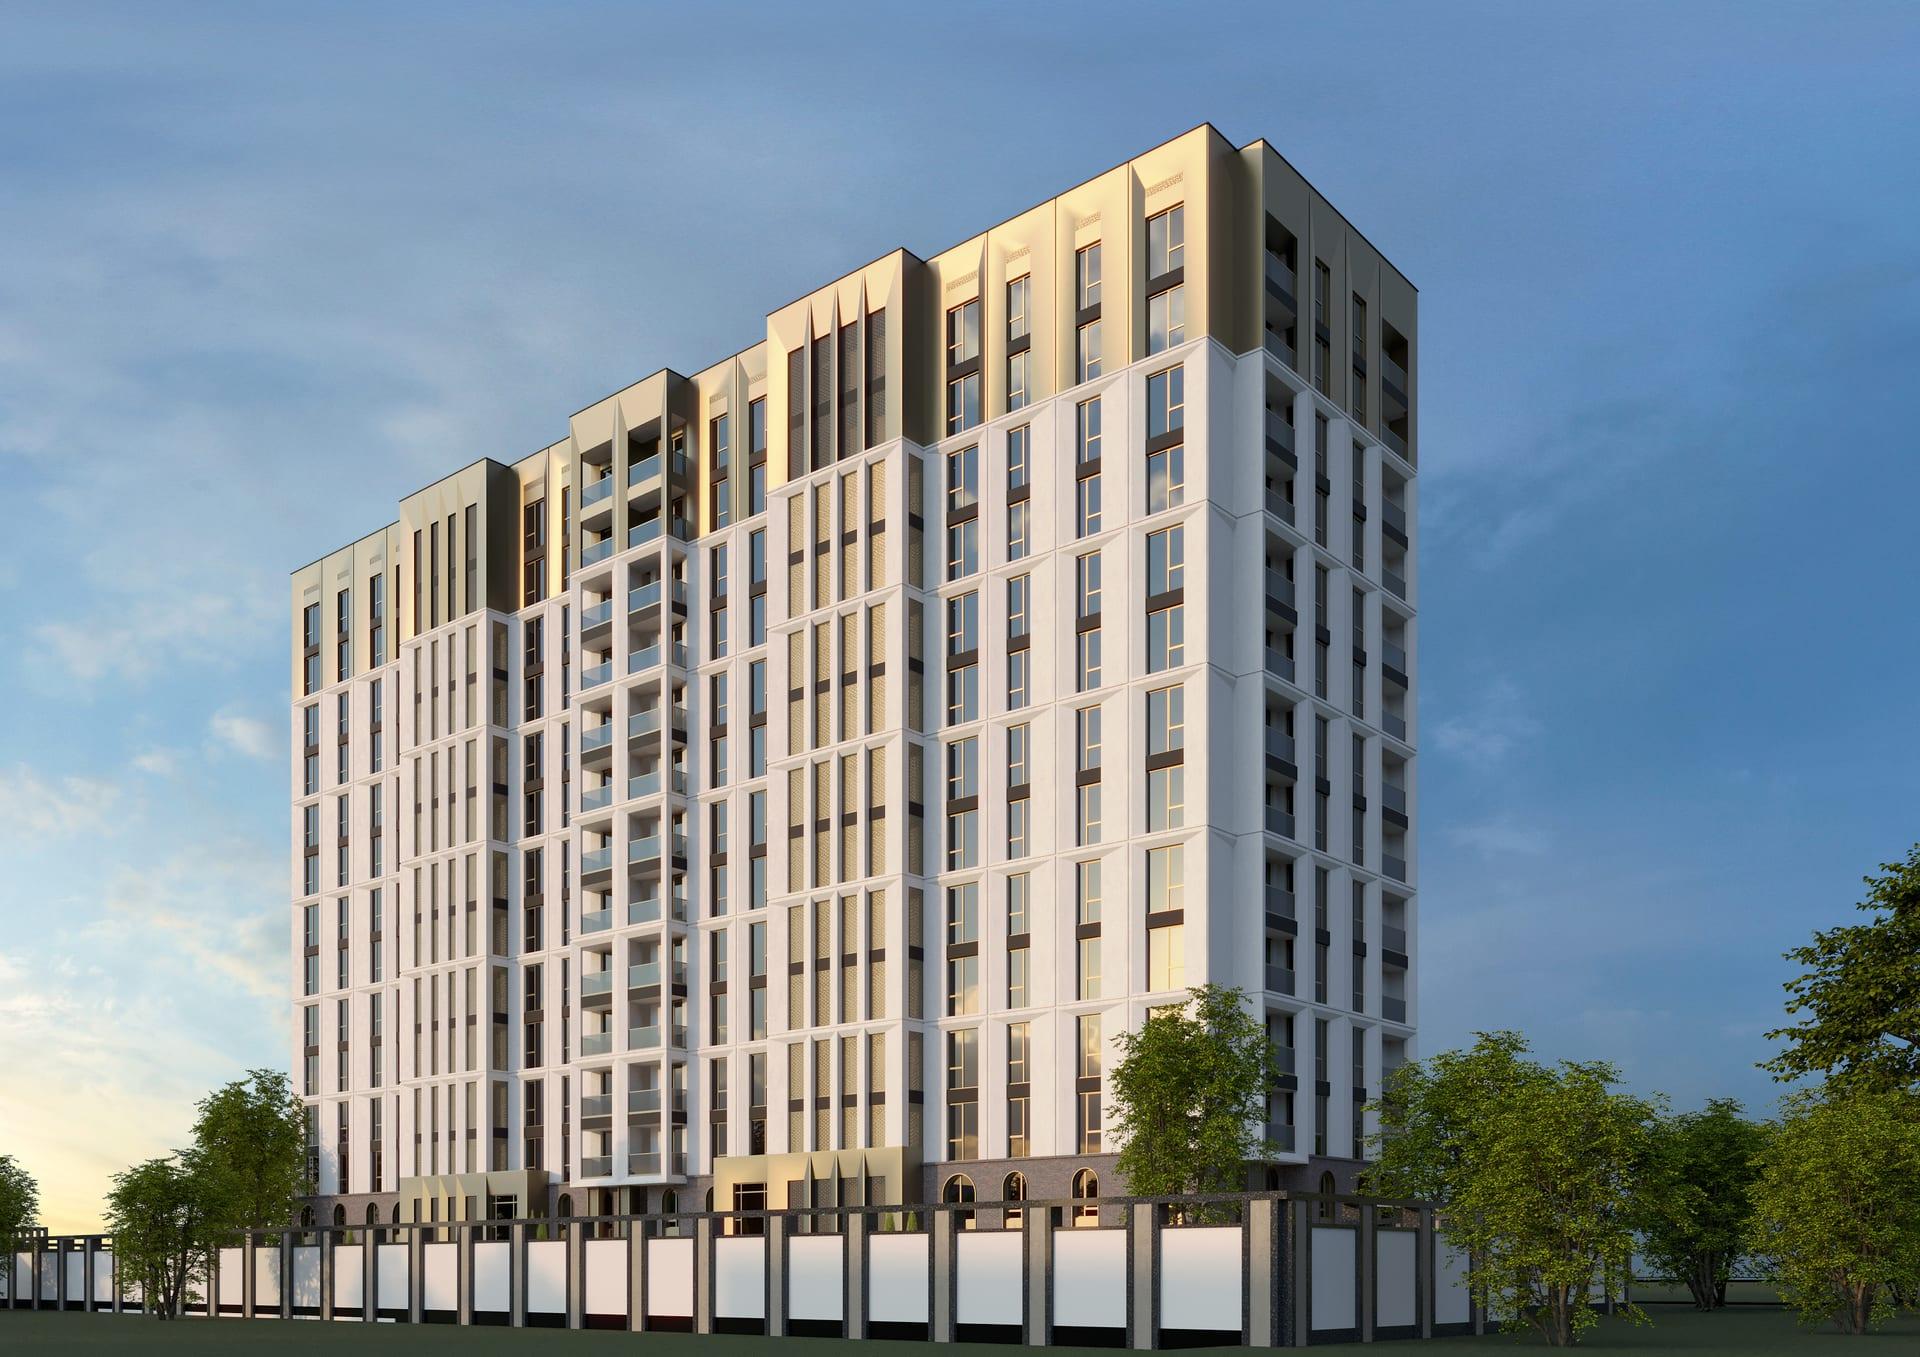
Two symmetrical 14-storey buildings with a vertically articulated facade in white and gold panels.
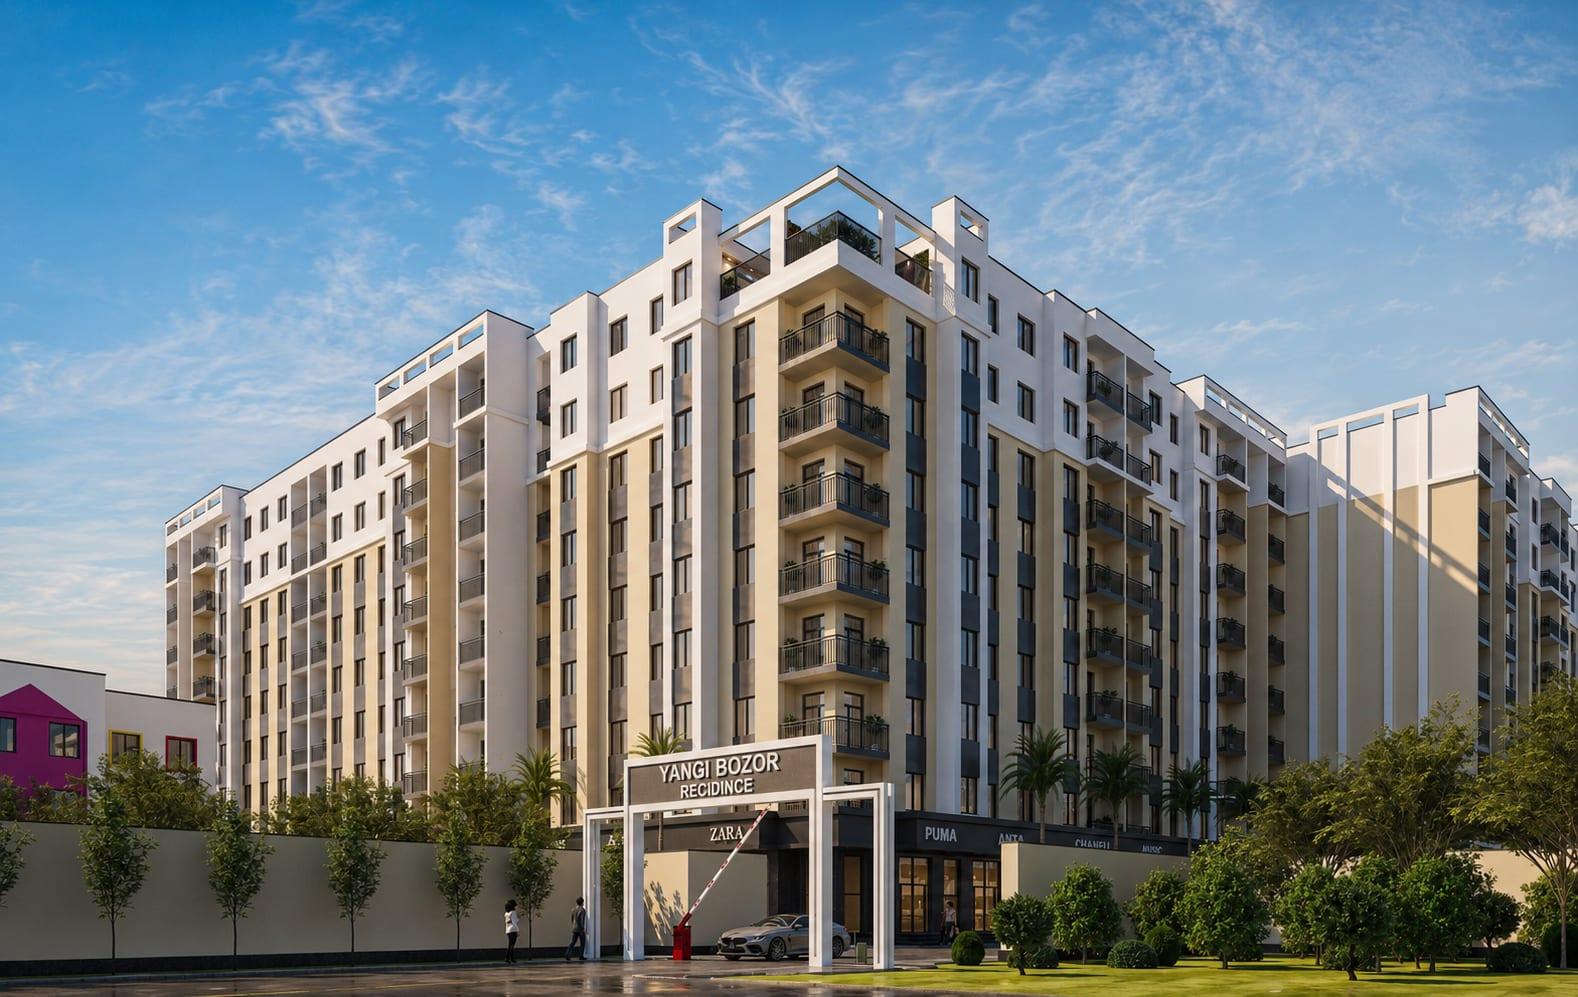
Eight 9-storey blocks in a clean green area with their own school and kindergarten.
A 16-storey monolithic building of four blocks with a distinctive L-shaped geometry.
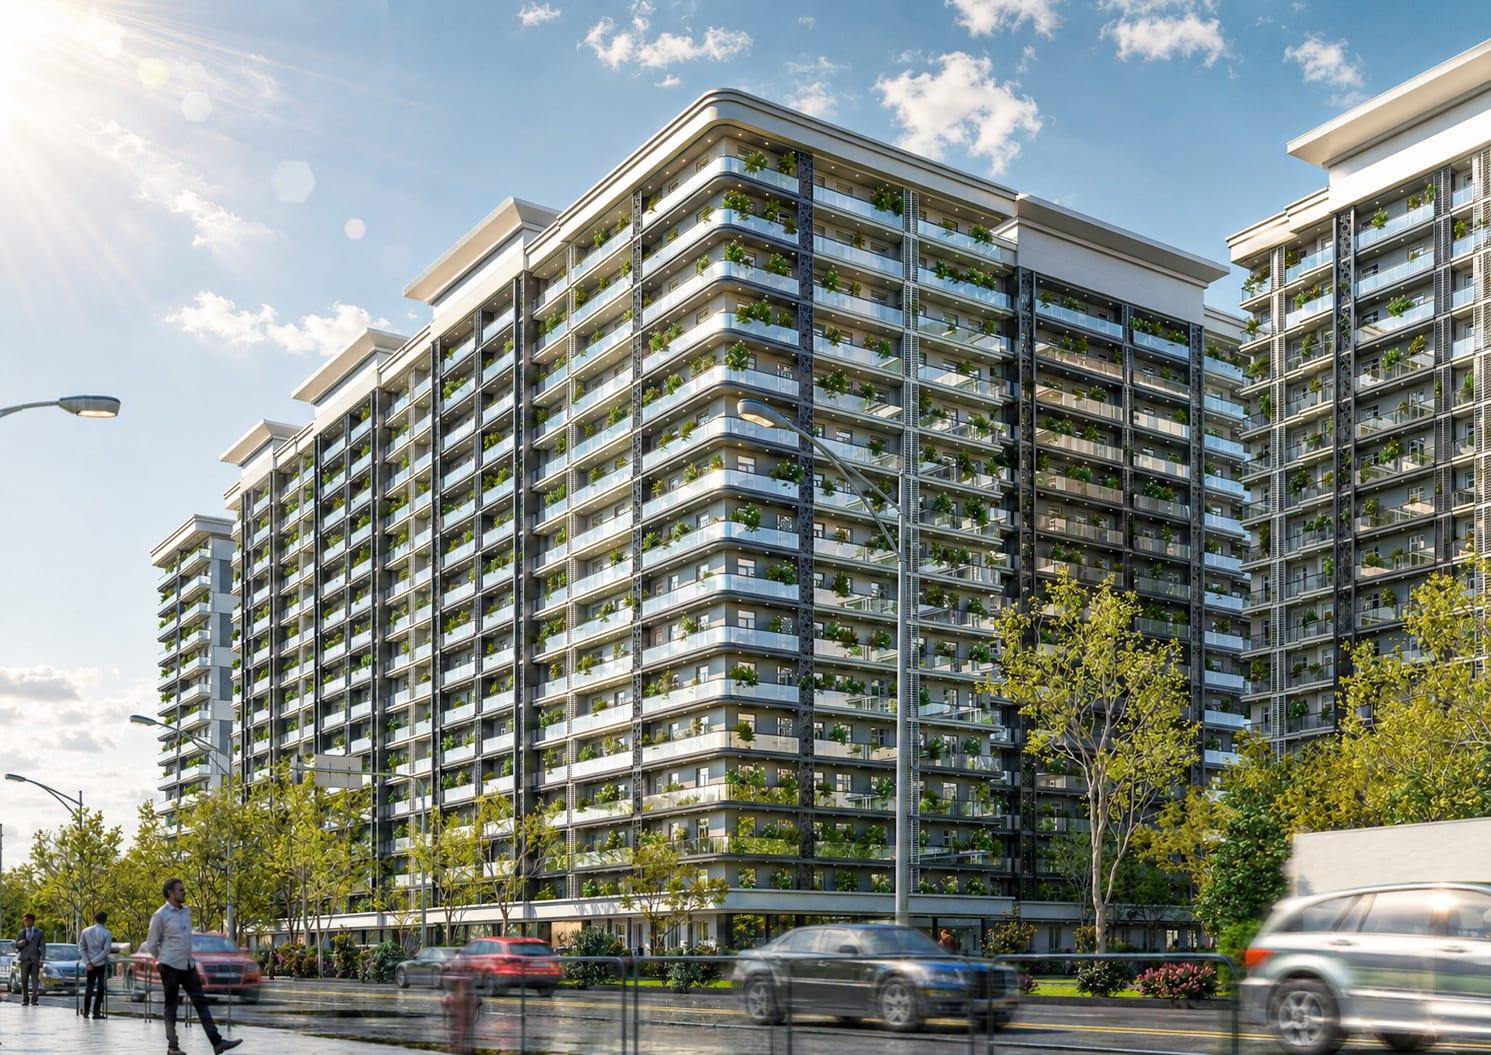
An urban complex of eighteen 16-storey blocks, shaped to the site's landscape.
“Sharq Residence” — a modern residential complex in Navoi. 16-storey buildings, a secure gated courtyard, and landscaped green areas.
A modern premium complex located in Bostanliq District, Tashkent Region, comprising a hotel, residential units and commercial spaces.
A modern industrial, logistics, and office complex project covering 1.99 hectares in the Bektemir district of Tashkent.
A modern 3-story multidisciplinary medical center project in Navoiy city.
Architectural project for a modern 5-story eye clinic and diagnostic center in Mirabad district.
Architectural project of a modern 3-story kindergarten for 270 children in Bayavut district.
A modern Premium-class office building. The complex includes comfortable office spaces, food and service areas, as well as an open rooftop terrace. The project combines a contemporary business environment, functionality and comfort.
«CREATIVE AVENUE» is a contemporary creative center being developed in the Chilanzar District of Tashkent. The project brings together diverse functional spaces within a unified architectural concept, creating a pedestrian-friendly environment, organized parking areas and contemporary public spaces.
A knitwear and ready-made textile products factory designed in Nurafshon City, Tashkent Region. The complex integrates production, administrative, service, storage and auxiliary functions within a unified site-planning concept.
A high-tech manufacturing complex designed within the industrial zone of Akhangaran District. The facility is intended for the production of microprocessor modules, SIM cards, as well as identification and payment cards for various applications.
A contemporary administrative and office building designed in the Shaykhontohur District of Tashkent. The project combines a compact form, functional planning and contemporary architectural solutions.
A contemporary building combining retail, service and office functions within a cohesive architectural concept. The project brings together efficient interior spaces, an expressive façade and a well-organised outdoor environment.
A contemporary hotel designed to integrate naturally into the urban environment. The project combines functional guest spaces, convenient parking and a landscaped outdoor setting within a cohesive architectural concept.
A neoclassical residential project combining elegant architectural details, a private enclosed courtyard, and well-thought-out landscape design solutions.
A premium residence in a contemporary classical style. An elegant neoclassical façade, spacious private courtyard and carefully designed landscape form a cohesive architectural concept.
Master Plan for the development of a modern multi-apartment residential complex, a recreational and leisure park for residents, and public service facilities within the Oltintepa and Avaykhon mahallas, Mirzo Ulugbek District, Tashkent City. (Total area — 73.5 ga)