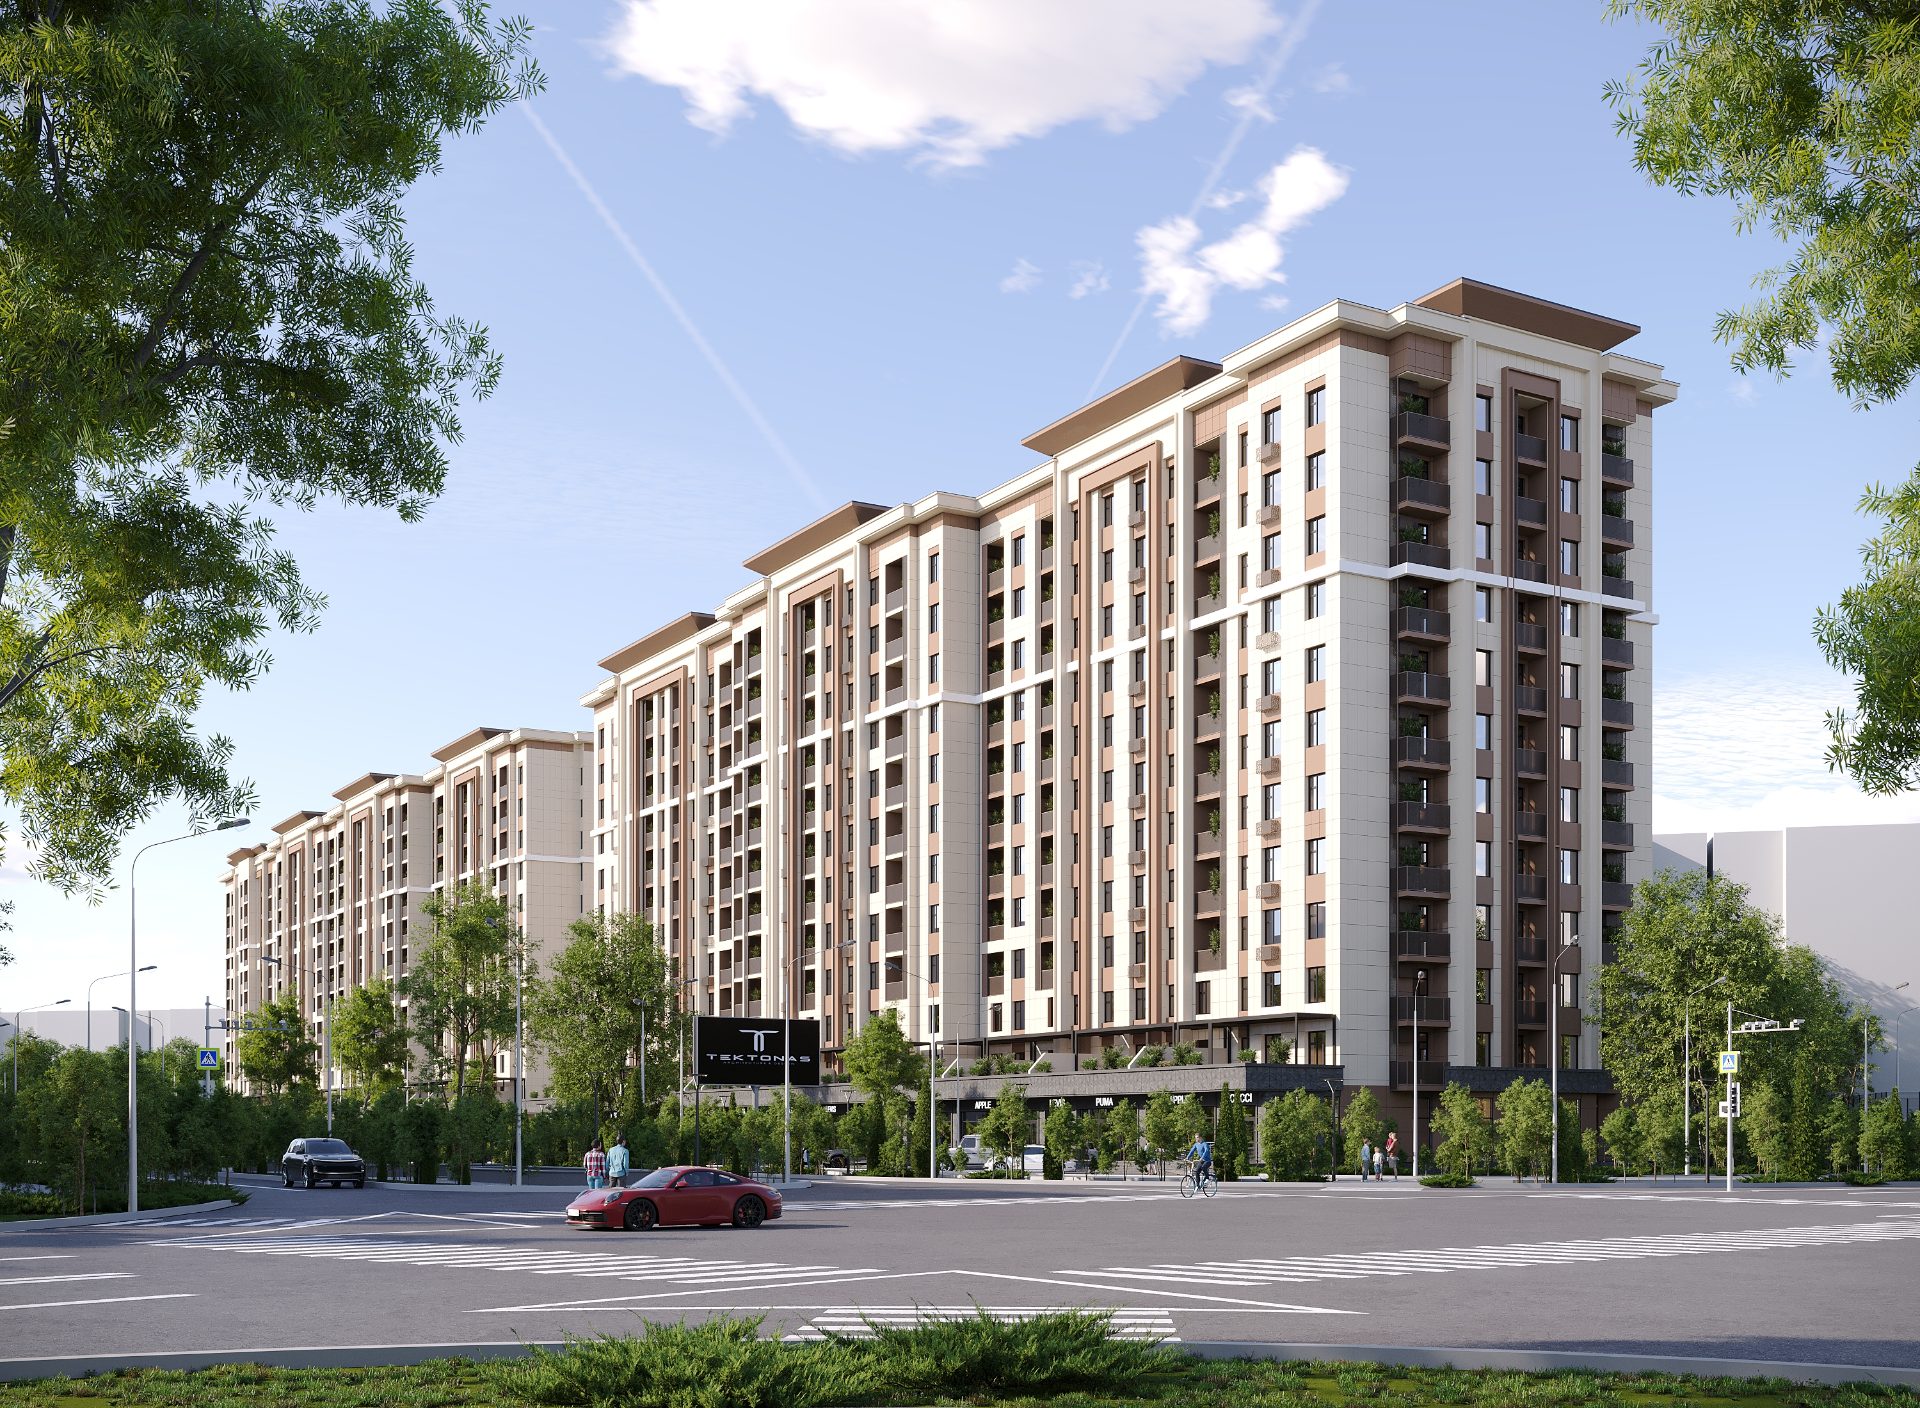
Navoi city · 2026 · Residential
Multi-story residential complex located in Navoiy City
- Type
- Residential
- Location
- Navoi city, "Yoshlik" MFY
- Year
- 2026
- Floors
- 12 floors
- Bureau scope
- Full design cycle
About the project
Two 12-story residential buildings designed on a land area of 0.7609 hectares (7,609 m²) in the "Yoshlik" mahalla of Navoi city. The complex includes commercial and non-residential spaces, a shared courtyard, a landscaped green area, and infrastructure facilities.
Two 12-story residential buildings designed on a land area of 0.7609 hectares (7,609 m²) located in the "Yoshlik" mahalla of Navoi city. Both buildings are of the same type, arranged symmetrically, forming a shared courtyard between them. • Basement: Non-residential spaces and utility/engineering rooms. • 1st floor: Commercial blocks with separate entrances from the street, as well as residential apartments. • Floors 2–12: 1-, 2-, and 3-room apartments (with loggias and balconies). • Infrastructure & Landscaping: 30% of the area is landscaped; a children's playground, gazebos, parking lot, and a waste collection point are provided. The project was developed in cooperation with City Art Project.