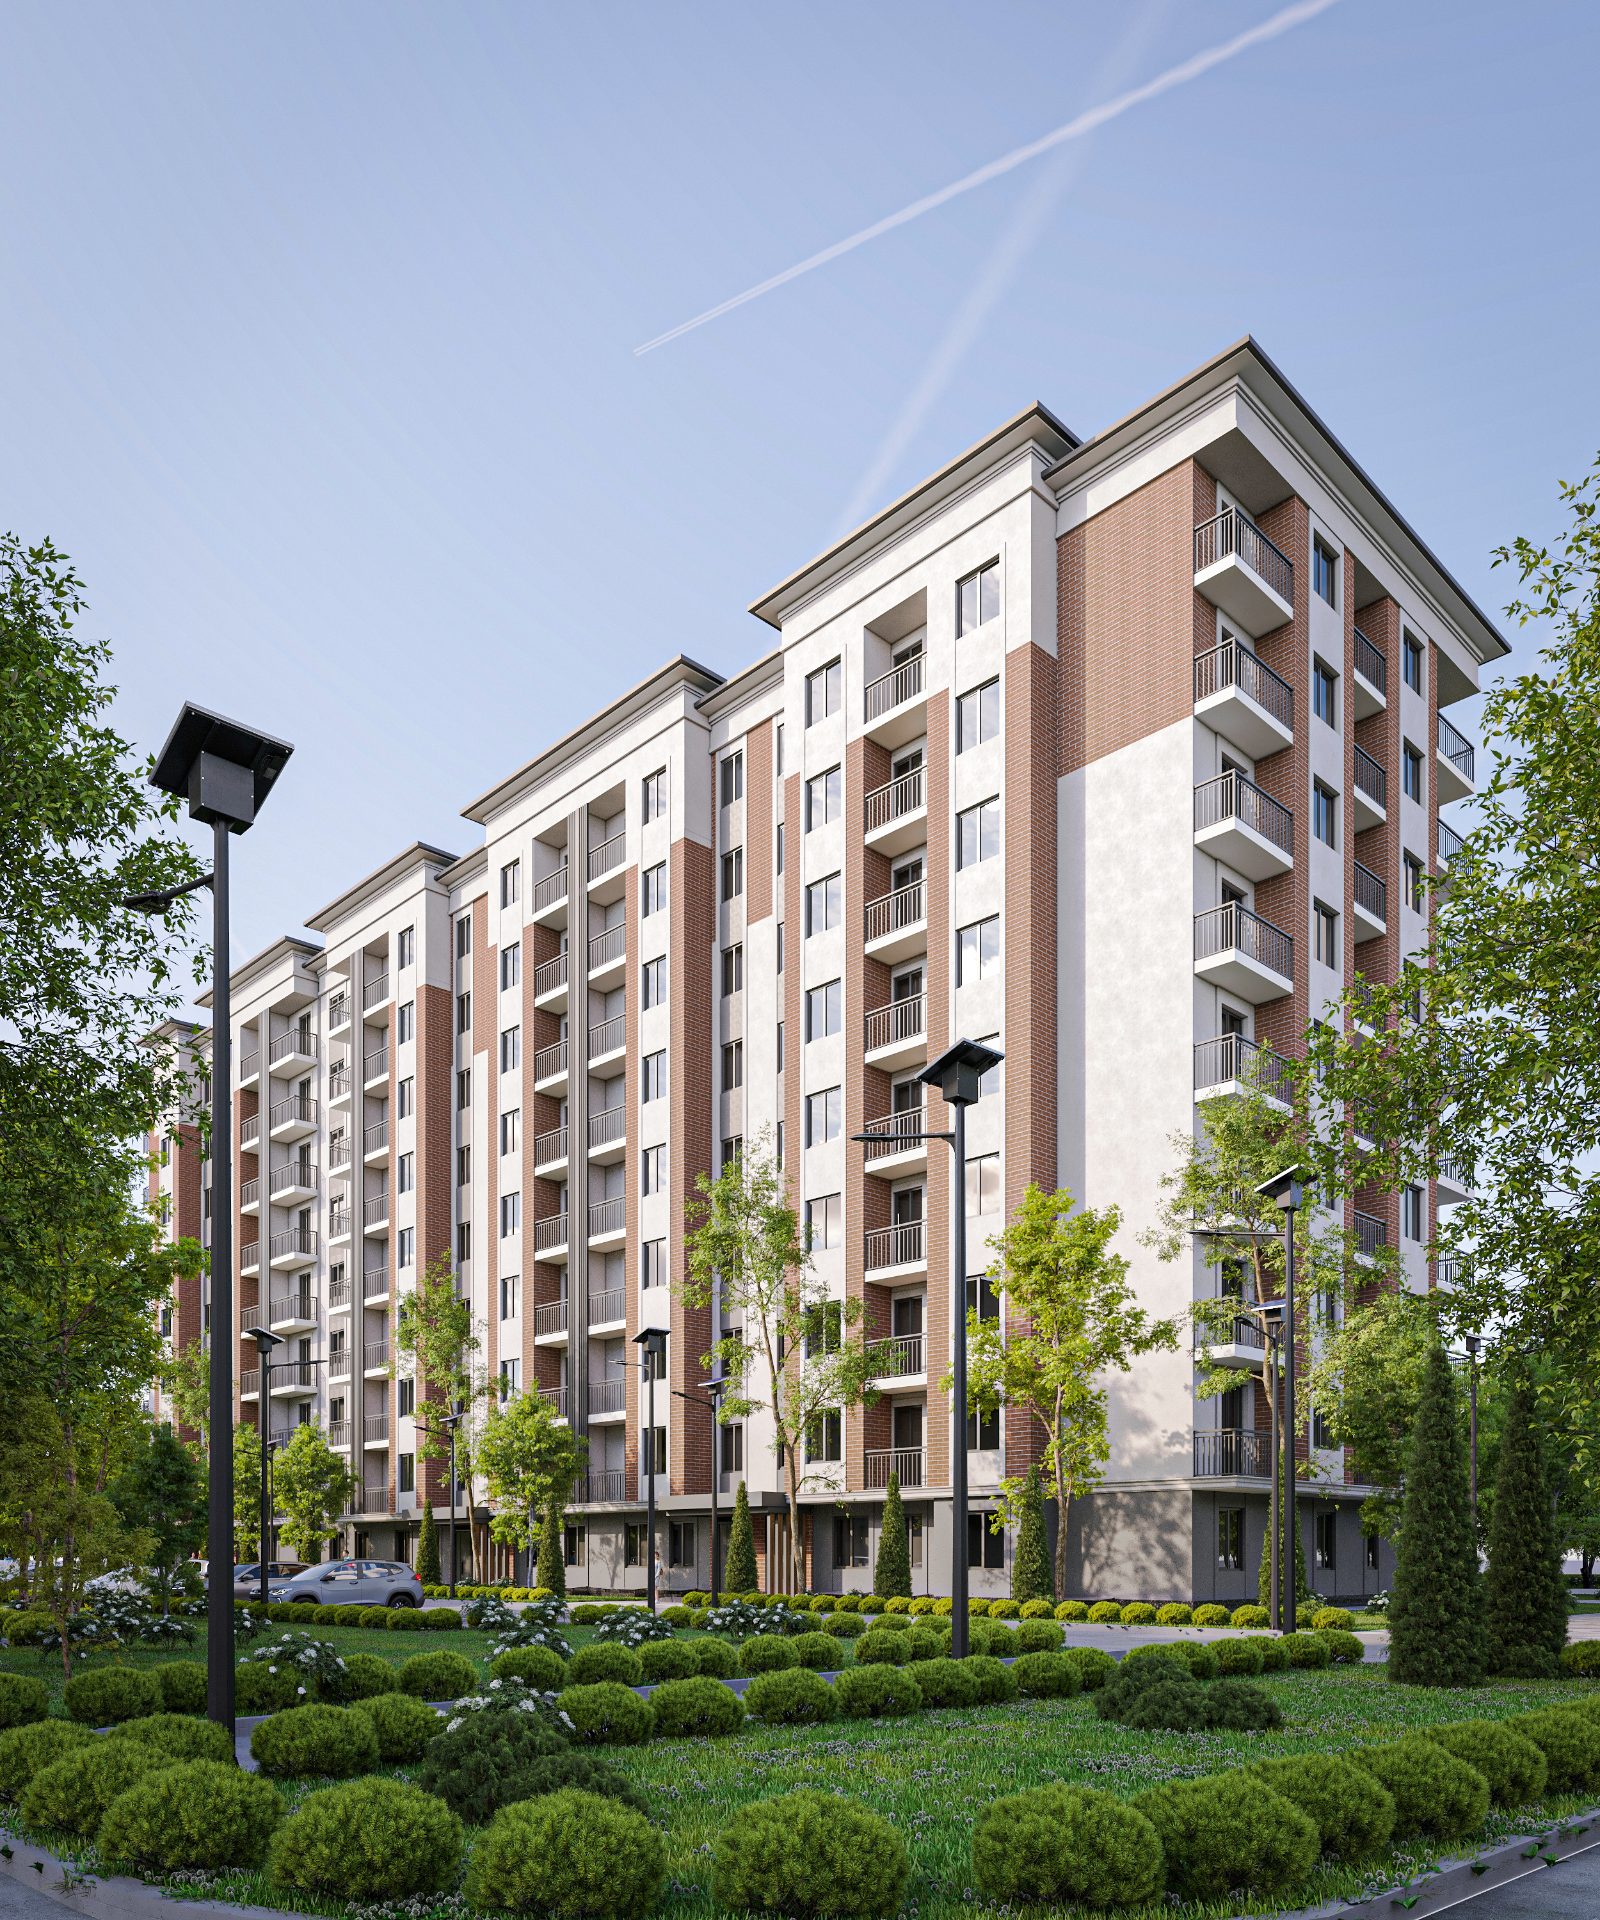
Navoi city · 2026 · Residential
Multi-story residential complex located in Navoiy City
- Type
- Residential
- Location
- Navoi city, "Yoshlik" MFY
- Year
- 2026
- Floors
- 12 floors
- Bureau scope
- Full design cycle
About the project
A residential complex consisting of seven 12-story blocks, designed on a 2.43-hectare plot in the "Yoshlik" mahalla of Navoi city. The complex features commercial and consumer service facilities, developed infrastructure, and landscaped green areas.
Multi-story residential complex designed on a 24,323 m² (2.43 ha) land plot in the "Yoshlik" mahalla of Navoi city. The complex consists of seven 12-story blocks. • Basement floor: Consumer service and utility engineering rooms. • 1st floor: Commercial blocks with independent street access. • Floors 2–12: 1-, 2-, and 3-room apartments. • Infrastructure & Landscaping: 32% of the territory is landscaped. Includes children's and workout playgrounds, a stadium, recreation area, BBQ zone, and designated parking spaces for people with disabilities. The project was developed in cooperation with City Art Project.