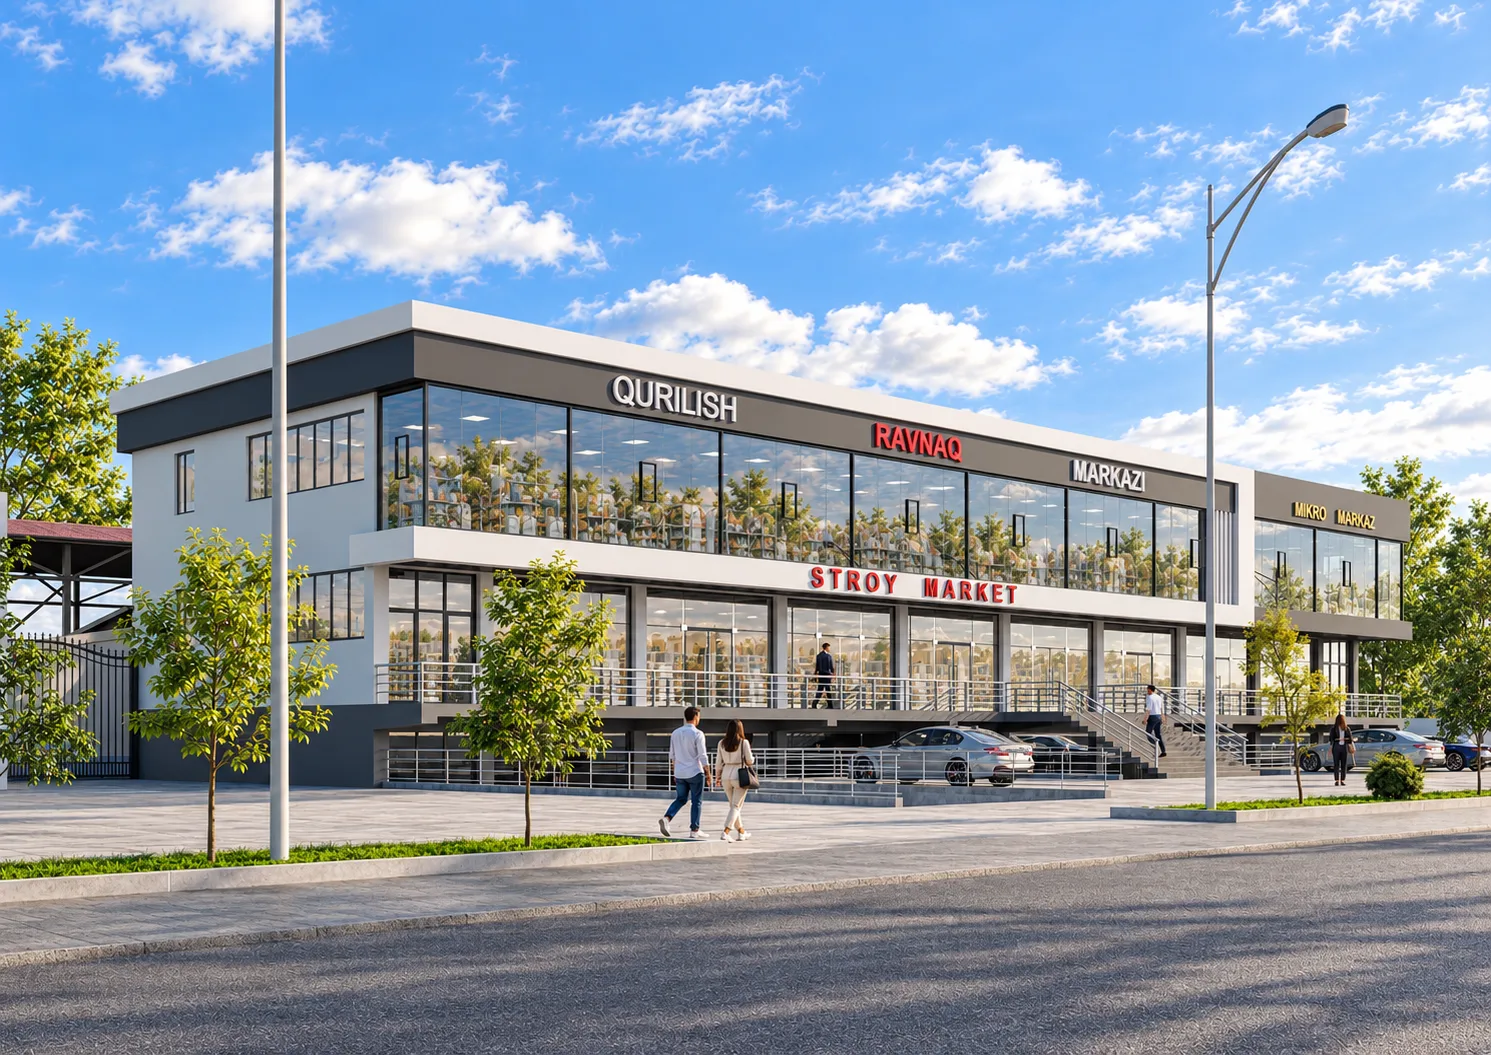
Turkestan · 2025 · Commercial
Retail and Residential Building
- Type
- Commercial
- Location
- Turkestan, Kazakhstan
- Year
- 2025
- Floors
- 4 floors
- Bureau scope
- Full design cycle
About the project
4-story mixed-use building in Turkistan, Kazakhstan: 1st–2nd floors for retail and commercial space, 3rd–4th floors for residential use.
A four-storey mixed-use building in the city of Turkistan, Kazakhstan. The first (street-level) floor holds shops with rounded-corner display windows, the second floor a commercial hall with fully panoramic glazing, and the third and fourth floors residential units. Separate entrances are provided for the commercial and residential parts: the residential part is served by an independent block set apart by a decorative door on the side facade. An open terrace is arranged on the roof, and an LED media screen is placed on the corner of the building. The facade combines white and dark grey slabs, wood-textured panels and continuous LED contour lighting. Location — Turkistan, Kazakhstan Year — 2025 Floors — 4 Type — mixed-use building (retail + residential)