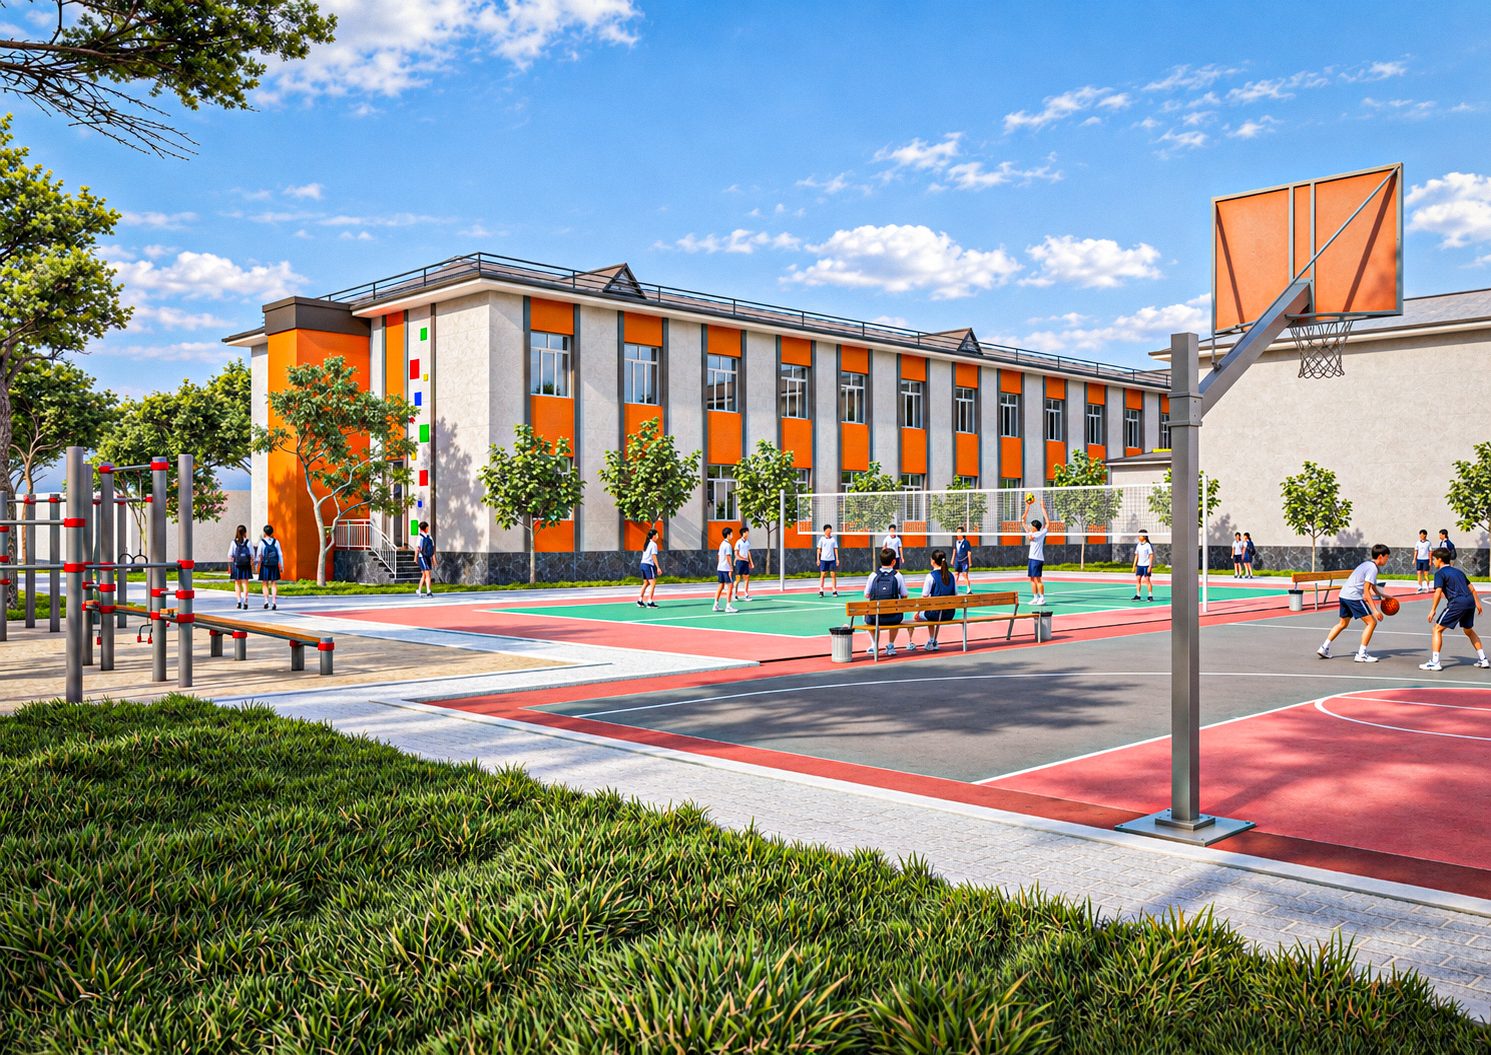
Navoi Region · 2024 · Public
Training Center
Public architectureFull cycle
- Type
- Public
- Location
- Navoi Region, Qiziltepa District
- Year
- 2024
- Floors
- 3 floors + basement
- Bureau scope
- Full design cycle
About the project
A three-story training center with a basement and 20 classrooms in Qiziltepa District, Navoi Region; building footprint 330.17 m².
A three-story training center with a basement, designed for Qiziltepa District, Navoi Region, with a building footprint of 330.17 m². The building houses 20 classrooms grouped around a hall lit from two sides. The basement level accommodates a 192.6 m² multipurpose hall, two retail units and utility storerooms. The architecture follows a minimalist style. The complex is complemented by an external emergency staircase, a ramp, a car park and a landscaped recreation area. Type — training center Building footprint — 330.17 m² Floors — 3 + basement