Olmaliq District · 2026 · Residential
Olmaliq Residential Complex
Residential architectureFull cycle
- Type
- Residential
- Location
- Olmaliq District, Tashkent Region
- Year
- 2026
- Floors
- 9 floors
- Bureau scope
- Full design cycle
About the project
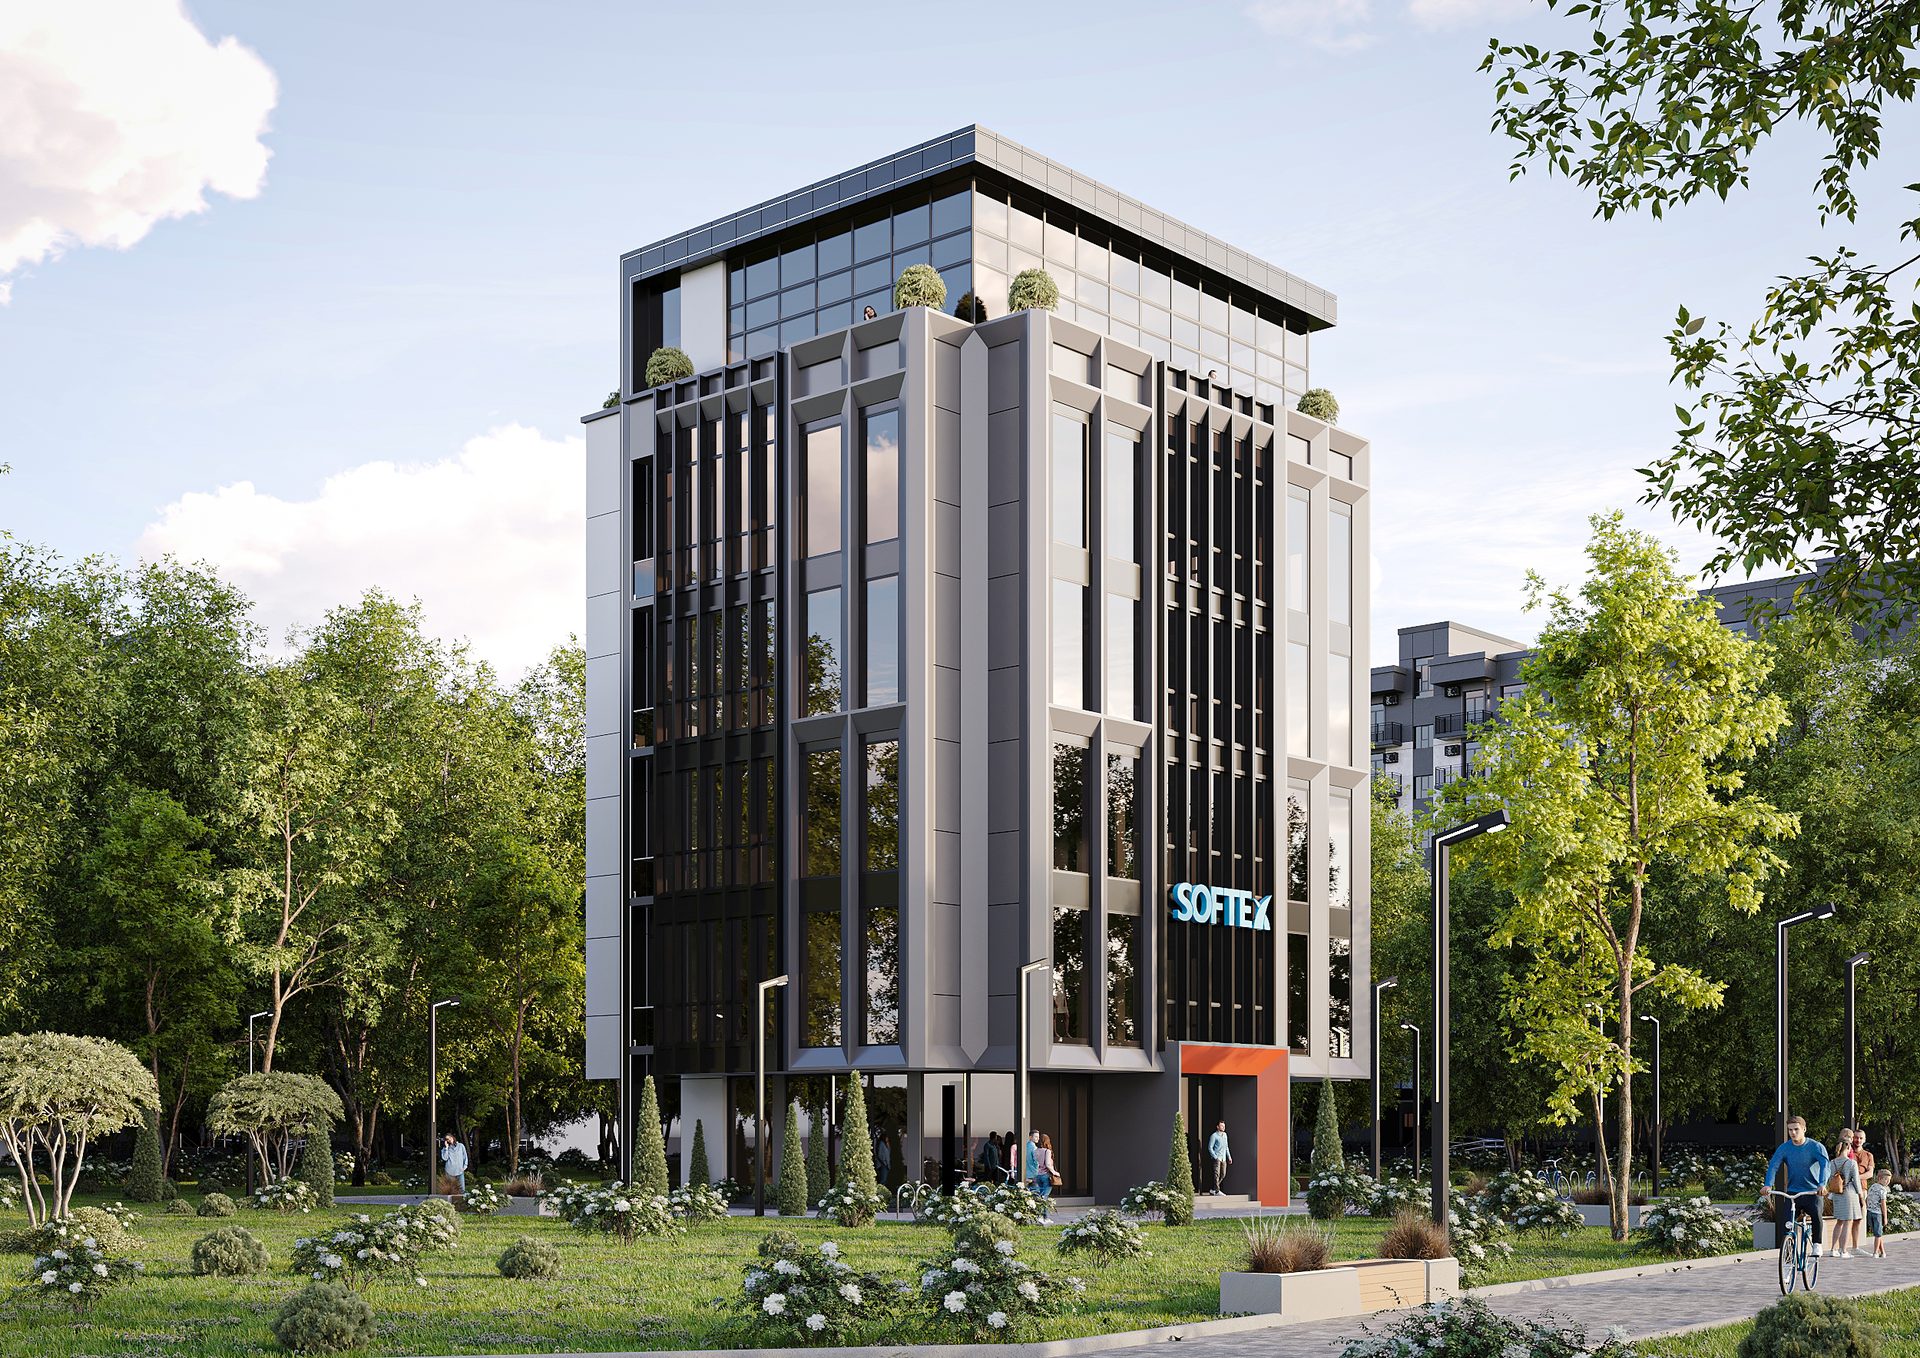
A nine-storey residential building in Olmaliq District: retail units on the ground floor, a gym and storage rooms in the basement, and solar panels on the roof.
A nine-storey residential building designed for the Bogaro mahalla in Olmaliq District, Tashkent Region. The ground floor houses retail and consumer-service units with separate street entrances, while floors 2–9 are entirely residential. The basement contains a gym for residents, private storage rooms assigned to each apartment and technical rooms. The site plan includes children's and sports playgrounds, gazebos, a landscaped recreation area, a separate car park and a waste collection point. The pitched roof is fitted with solar panels.