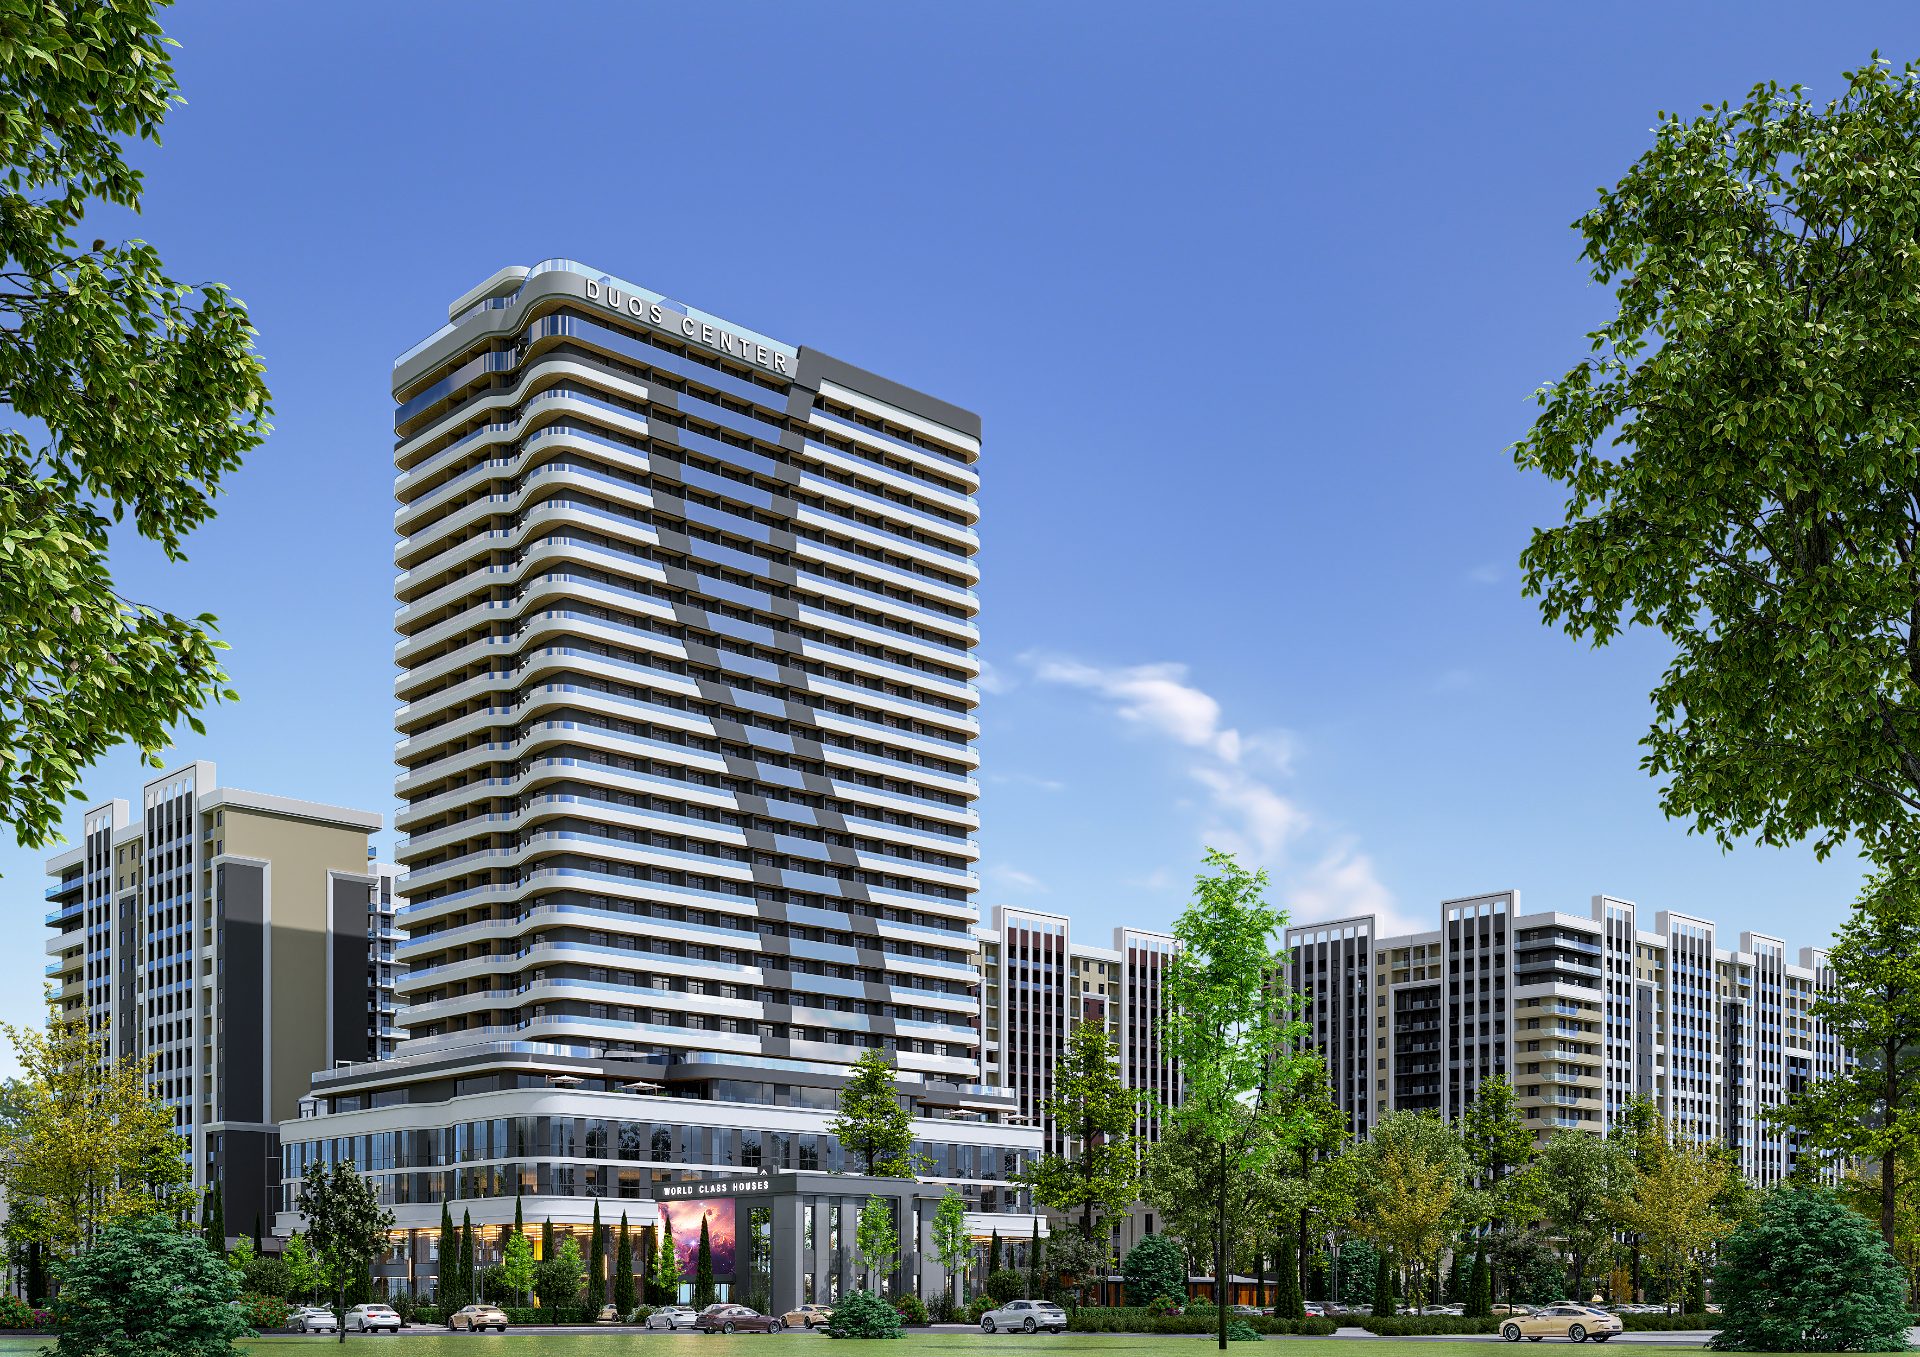
Tashkent · 2025 · Residential
«Shohsaroy Towers» Residential Complex
Residential architectureFull cycle
- Type
- Residential
- Location
- Tashkent, Yashnabad district
- Year
- 2025
- Floors
- High-rise
- Bureau scope
- Full design cycle
About the project
A mixed-use complex in central Tashkent: two 27-storey and one 20-storey residential towers.
Designed for central Tashkent: a striking mixed-use complex of two 27-storey and one 20-storey residential towers plus two 8-storey non-residential blocks. It combines the strength of a monolithic structure, a contemporary composite facade with refined golden elements, fitness, pool and retail areas on the lower floors, and a spacious three-level underground car park that fully resolves traffic logistics.